A bedroom can have beautiful furniture and still feel awkward if the pieces are in the wrong places. The good news is that learning how to arrange bedroom furniture does not take a design degree. It takes a few measurements, a handful of spacing rules and a willingness to move things around on paper before you move them in real life.
This guide shows you how to arrange bedroom furniture step by step, then adapts the same method to small rooms, large rooms, square and rectangular rooms, long narrow rooms, L-shaped rooms and awkward spaces with windows, heaters and doors in difficult places. You will also find layouts for master bedrooms, kids' rooms, rooms with a desk or TV and one-bedroom apartments.
The five-step method in one glance
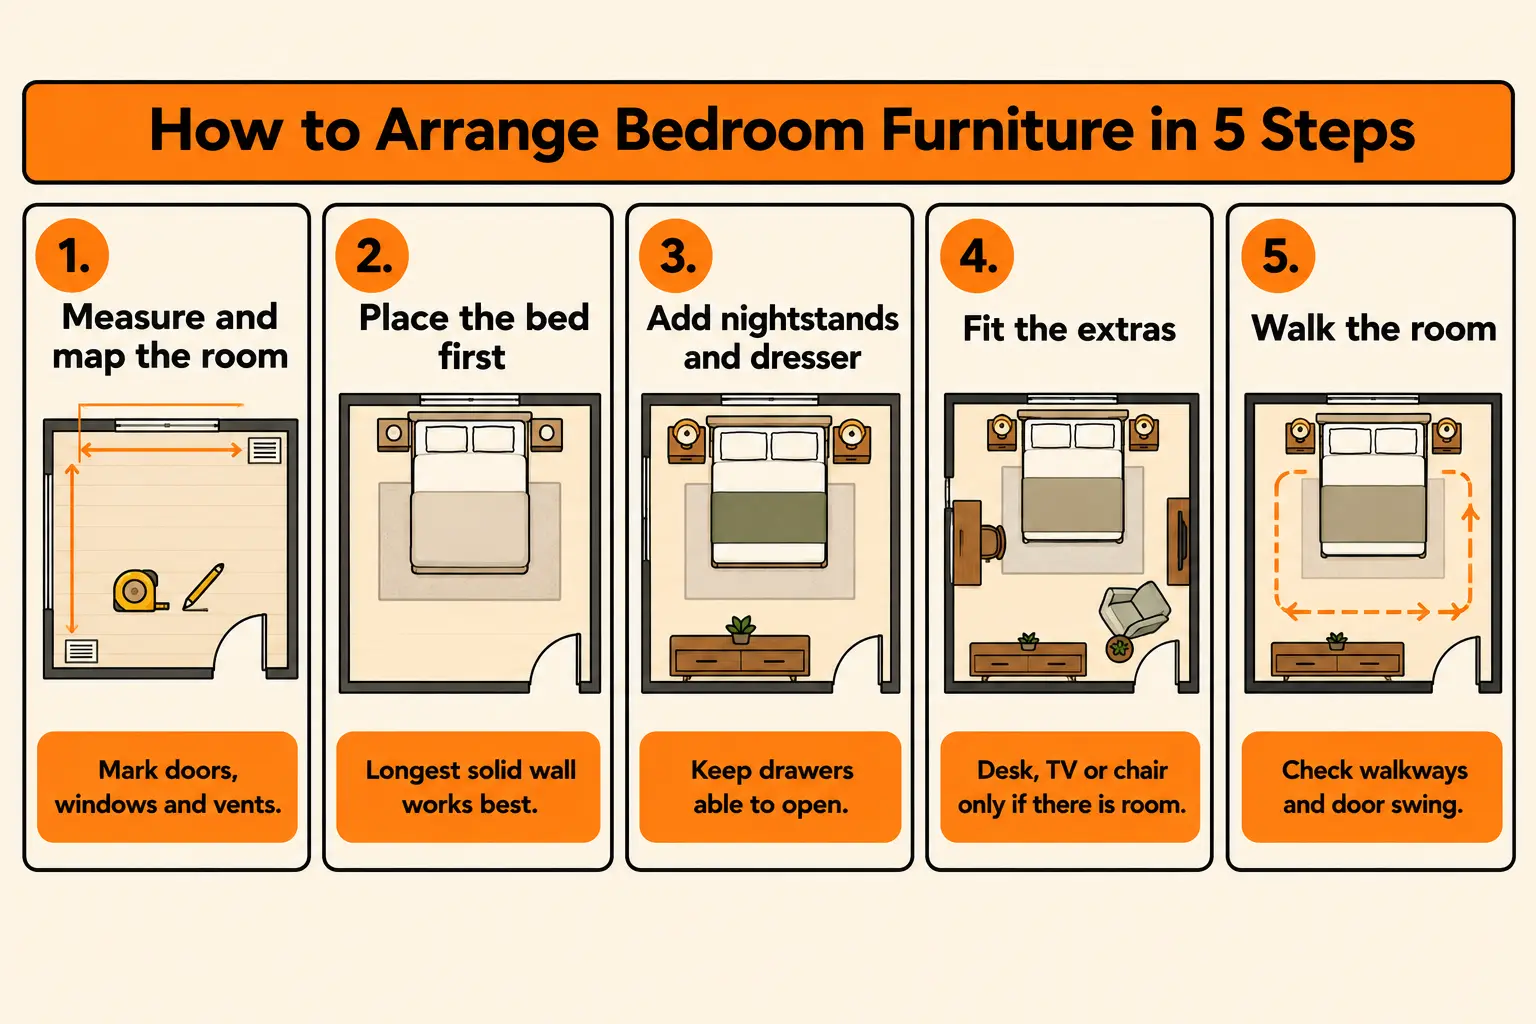
Map the room: Measure the walls and mark the fixed features, such as doors, windows, closets, vents and outlets.
Place the bed first: It is the largest piece and the anchor for everything else.
Add the supporting pieces: Nightstands, a dresser and any wardrobe or storage.
Fit the extras: A desk, TV, chair or bench, only if there is room.
Walk the room: Check that you can move around easily and that doors and drawers open fully.
Step by Step: How to Arrange Bedroom Furniture
Step 1: Measure and map the room
Measure the length and width of the room, then note the position and size of every fixed feature: doors (and which way they swing), windows, closet doors, radiators or baseboard heaters, vents and outlets. Draw a simple top-down sketch on graph paper, or use a free room planner app. Mark furniture sizes to scale, or cut out paper shapes the same size as each piece.
Step 2: Place the bed first
The bed is the largest item in the room and sets the layout. In most bedrooms the best spot is against the longest solid wall, with the headboard centered, so you can see the door from the bed without the bed blocking the entrance. If the room is small, a corner or side-wall position may save floor space, but a centered bed with room on both sides is easier to make and looks more balanced.
Step 3: Add nightstands, then the dresser
Place a nightstand on each side of the bed if there is room, or one nightstand and a wall sconce if space is tight. Then place the dresser on the wall that leaves the most clear floor in front of it, usually the wall opposite or beside the bed. If the room is tight, a taller chest of drawers uses less floor space than a wide dresser.
Step 4: Fit the extras
Only add a desk, TV, chair or bench after the main pieces are placed, and only if there is room. If something does not fit, leave it out or look for a smaller or multi-use version, such as a storage bench or a wall-mounted desk.
Step 5: Walk the room
Mark the layout with painter's tape or move the real pieces and walk through the room as you would on a normal day. Open the door, the closet and each drawer. If you bump into anything, adjust the layout before you finalize it.
The five-step method for arranging bedroom furniture, from measuring to the final walk-through.
Ready to furnish your bedroom?
Browse beds, nightstands, dressers and complete bedroom sets at My Furniture Mart. Questions before you order? Call us.
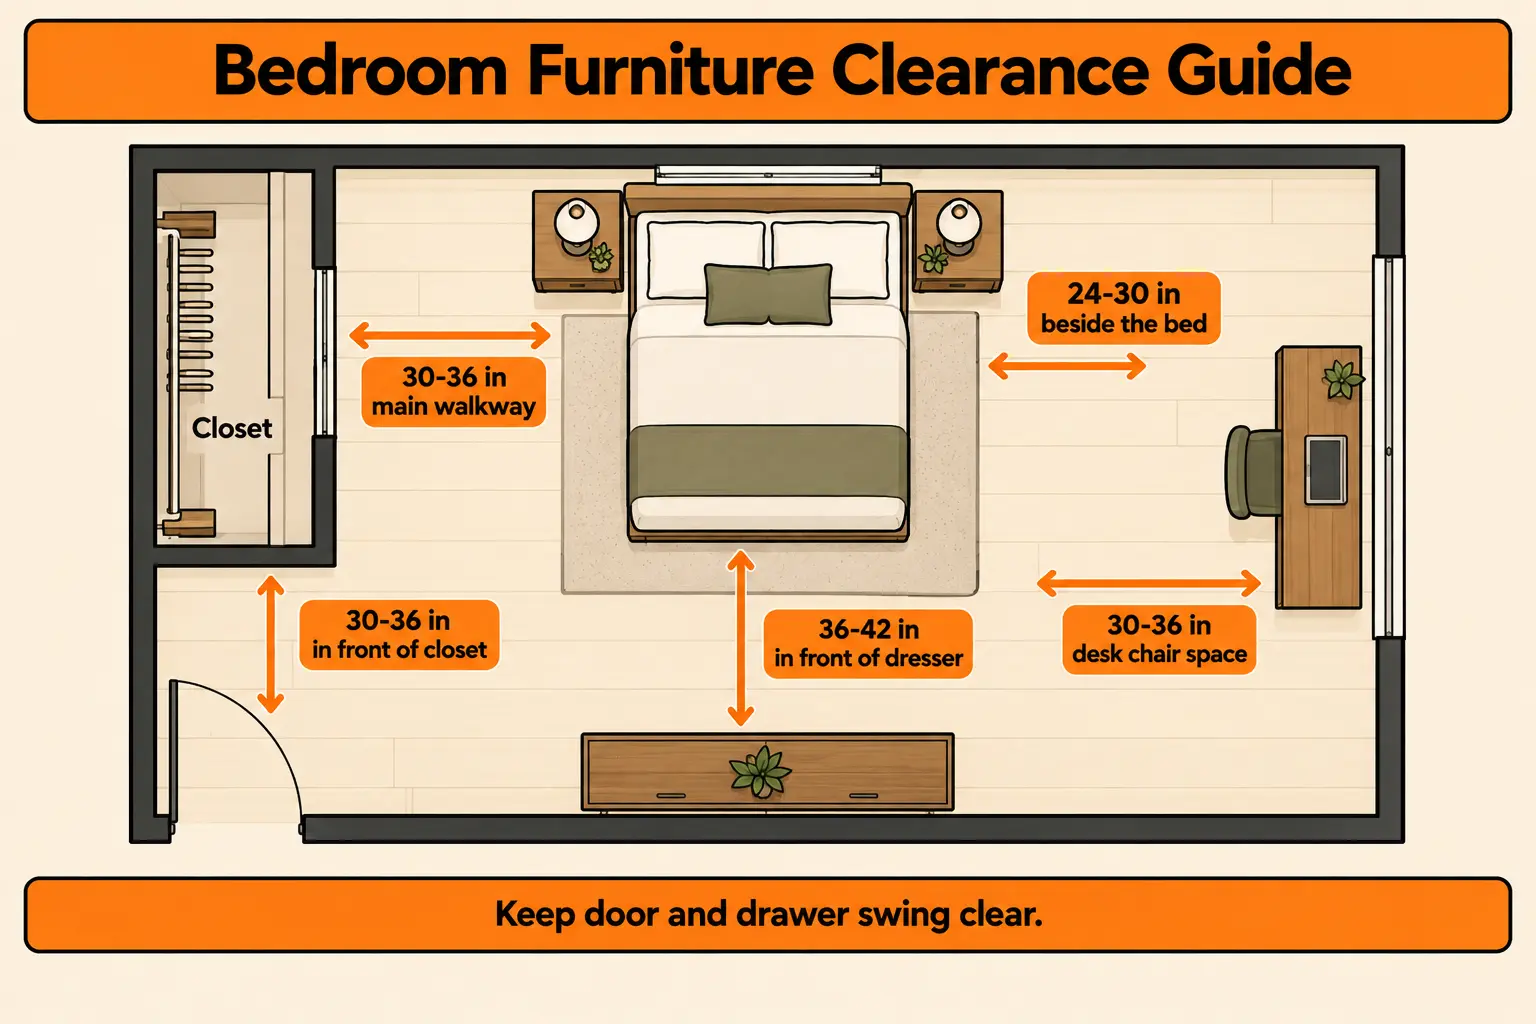
Good furniture arrangement is mostly about space between pieces. These are widely used guidelines, so adjust them if your room is very small, and always make sure the room remains safe to move through.
Area
Recommended clearance
Why it matters
Main walkway (door to bed or closet)
30 to 36 in
Keeps the main path comfortable
Beside the bed (each side you use)
24 to 30 in (18 in minimum in tight rooms)
Lets you make the bed and get in and out
In front of a dresser
36 to 42 in
Lets drawers open and gives you room to stand
In front of a closet
30 to 36 in
Lets doors open and gives access to clothes
Desk chair pull-out space
30 to 36 in
Lets you sit and stand without hitting the bed
Nightstand height
Close to mattress height
Easy to reach a lamp, phone or water
Door swing
Keep the full swing area clear
Prevents blocked doors and damaged furniture
Note: Always check door swing, closet doors and drawer depth before you finalize the layout. A layout that looks perfect on paper can fail if a drawer cannot open fully.
Recommended clearances for walkways, beds, dressers, closets and desk chairs.
Not sure what will fit your room?
Send us your room measurements and we will help you choose a bed size and furniture that fits.
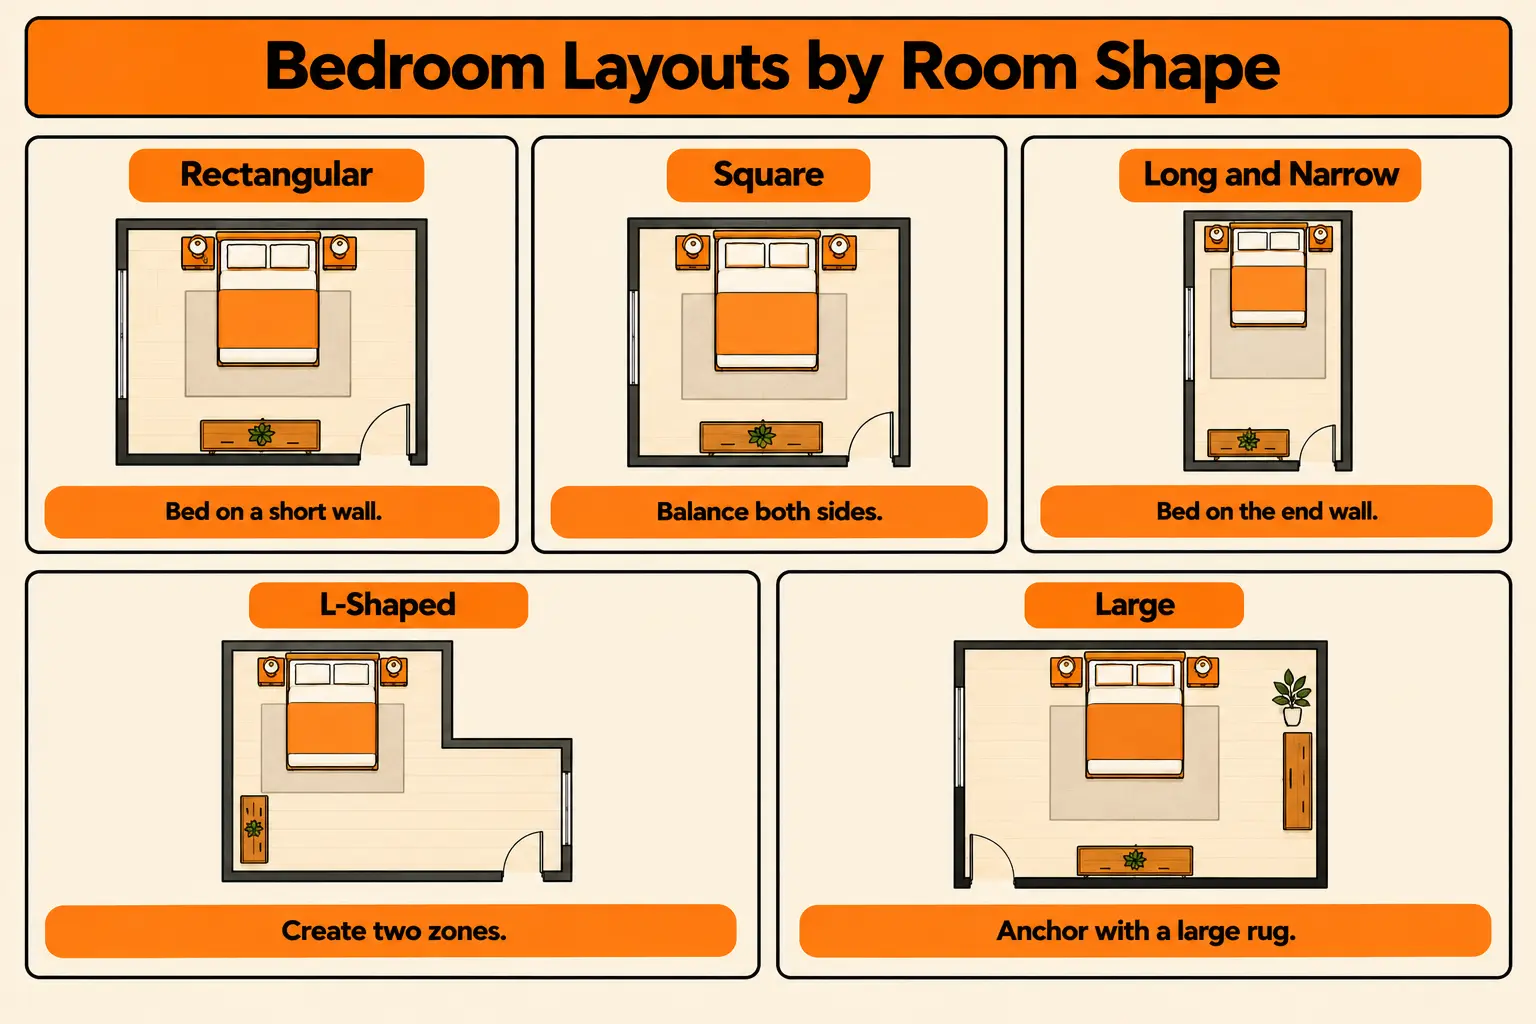
The shape of the room often decides where the bed can go. Use this section to match the layout to your room.
How to arrange furniture in a rectangular bedroom
A rectangular room gives you two main options. Place the bed centered on one of the short walls, so the length of the room runs away from the headboard. This leaves space for a dresser on a long wall and a desk or chair near the window. Or place the bed on a long wall with the headboard centered, which works well when the room is wide enough to leave a walkway on both sides. Put the tall furniture, such as a wardrobe or tall chest, along one short wall, so it does not feel crowded.
How to arrange furniture in a square bedroom
A square room is flexible but can feel boxy. Place the bed on the wall opposite the door or on a diagonal-friendly wall, and balance the opposite side with a dresser and a chair or bench. Center the bed and use matching nightstands for a symmetrical, calm look. If you add a desk, place it along one wall near the window rather than floating it in the middle.
How to arrange furniture in a long narrow bedroom
In a long narrow room, avoid lining every piece along one long wall, which makes the room feel like a hallway. Instead, place the bed on the short end wall, so you create a clear path down the length of the room. Put the dresser on one long wall and keep the other side open, or use slim nightstands and wall-mounted lights to save width. A long rug under the bed, running in the same direction as the room, helps the proportions feel more balanced.
How to arrange furniture in an L-shaped bedroom
Treat an L-shaped bedroom as two zones. Use the main rectangle for the sleeping area with the bed and nightstands, and use the extension for a desk, reading chair, dressing area or storage. A rug in each zone makes the separation clear. Keep the connecting walkway free so the room still flows.
How to arrange furniture in an awkward bedroom
Awkward bedrooms often have sloped ceilings, bay windows, angled walls, alcoves or doors in strange places. Put the bed where the ceiling is highest and the headboard has a solid wall. Use alcoves for built-in or slim furniture, put low pieces under sloped ceilings and use corners for tall storage. Choose furniture that fits the space instead of forcing standard pieces into odd spots.
How to arrange furniture in a large bedroom
A large bedroom needs anchors, otherwise furniture floats and the room feels empty. Use a King or California King bed, a large rug and bigger nightstands to match the scale. Create zones: a sleeping area, a sitting area with a chair or bench and a dressing area with a dresser and mirror. Do not push everything against the walls. Pulling the bed a few inches out and layering the room makes it feel intentional.
Room shape
Best bed position
Key idea
Common mistake
Rectangular
Centered on a short wall, or on a long wall if wide enough
Keep a clear path along the length of the room
Blocking the walkway with a wide dresser
Square
Centered on the wall opposite the door
Balance both sides with matching pieces
Floating a desk in the middle
Long and narrow
On the short end wall
Leave one long side open
Lining everything along one wall
L-shaped
In the main rectangle
Create two zones with rugs
Cutting off the walkway between zones
Awkward (slopes, alcoves)
Under the highest ceiling, against a solid wall
Use alcoves and corners for slim pieces
Forcing oversized furniture into the space
Large
Centered, with a large rug and room on both sides
Create zones and anchor the bed
Pushing every piece against the walls
Bedroom layouts for rectangular, square, long and narrow, L-shaped and large rooms.
Find the right bed for your room shape
Compare queen and king beds, or browse the full collection with delivery across the USA and flexible financing options.
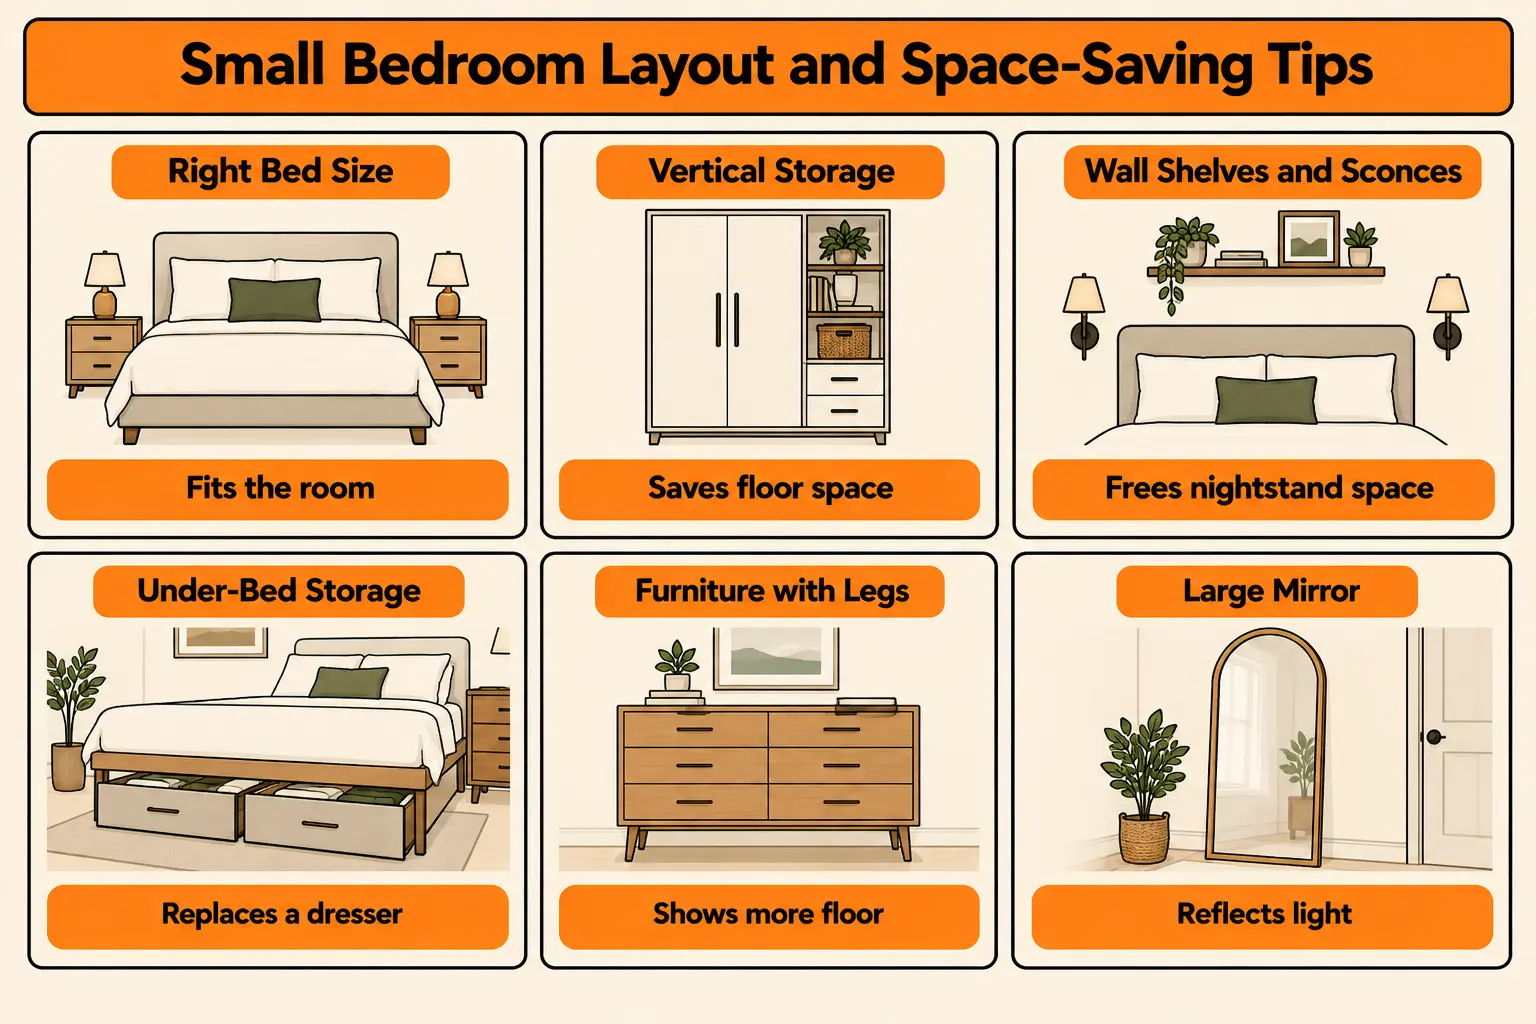
Small bedrooms are about priorities. Choose the bed size, then fit only the furniture that truly earns its place.
How to arrange bedroom furniture in a small space
Choose the right bed size. A Full or Queen bed fits most small rooms, and a Twin or Twin XL suits very small rooms. Compare options in the twin, full and queen size beds collections.
Push the bed into a corner only if needed. This saves floor space, but it makes the bed harder to make and means only one side is accessible.
Use vertical storage. A tall chest of drawers or a wall shelf uses less floor space than a wide dresser.
Replace nightstands with wall shelves or sconces. Floating shelves and wall lights free up floor space.
Use under-bed storage. A storage bed or bins under the bed replace a dresser in tight rooms.
Pick furniture with legs. Pieces on legs let you see the floor underneath, which helps the room feel larger.
How to arrange bedroom furniture to make it look bigger
Keep the floor visible. Fewer pieces and more visible floor make a room feel larger.
Use light colors. Light walls, bedding and furniture reflect light.
Add a large mirror. A mirror opposite a window doubles the light.
Hang curtains high and wide. Mount the rod near the ceiling to make the room feel taller.
Line furniture up with the walls. Aligned pieces look neat and organized.
Keep the pathway clear. A clear path from the door to the window makes a room feel more open.
How to arrange a small bedroom with big furniture
If you already own a large bed or wardrobe, build the layout around it. Place the big piece where it fits best, then remove or replace smaller pieces that compete with it. Choose a lighter color for large items, leave negative space around them and move other pieces out of the room if they do not fit. A few big pieces with open space look better than many small pieces that crowd the room.
How to arrange bedroom furniture to maximize space
Choose multi-use furniture, such as a storage bed, storage bench or desk with drawers.
Use the wall: wall shelves, mounted lamps and over-door hooks.
Use the space behind the door for a slim organizer.
Use the corners for tall, narrow storage.
Edit the room: remove any piece you do not use at least weekly.
Six layout and space-saving tips for a small bedroom.
Short on space? Choose furniture that fits
Find full size beds and tall chests of drawers that save floor space in compact bedrooms.
A bed under a window is not ideal for everyone, but it works if the room has no other option. If the headboard has to sit under a window, choose a low headboard, hang curtains that fall past the window frame and make sure the window can still be opened and cleaned. Avoid placing tall furniture, such as a wardrobe, directly in front of a window. Instead, use windowsills and the wall around the window for low furniture, such as a bench, a low dresser or a desk.
How to arrange bedroom furniture around baseboard heaters
Keep furniture and long curtains clear of baseboard heaters and radiators so air can circulate, and never block a vent. Many heater manufacturers recommend leaving several inches to a foot of clearance, so check the manual for your model. Use low pieces nearby, leave a gap behind the furniture and choose curtains that stop above the heater or are short enough not to touch it.
Doors and closets
Keep the swing of the bedroom door and closet doors clear. If the bed blocks a closet door, switch to sliding or bifold doors, move the bed or choose a smaller bed size. A wardrobe on the wall next to the door often uses space better than one across from the bed.
Arranging for Different Needs
How to arrange furniture in a master bedroom
A master bedroom has more room, so use it to create zones. Center the king or queen bed on the main wall, add matching nightstands and place the dresser on the opposite wall. If there is space, add a bench at the foot of the bed or a reading chair in a corner. Anchor the bed with a large rug, and layer lighting at different heights. For styling ideas, see our guide to master bedroom decor ideas, or compare a complete bedroom set to keep everything matching.
How to arrange bedroom furniture with a desk
Place the desk near a window for natural light, and avoid putting it directly beside the bed if you want to separate work from sleep. In a small room, use a narrow desk or a wall-mounted fold-down desk. Leave at least 30 to 36 inches behind the desk chair. Browse the desks collection for sizes that fit. If the desk has to share a wall with the bed, use a bookshelf or curtain to create a visual break.
How to arrange bedroom furniture with a TV
Place the TV on the wall opposite the bed or on a dresser that sits at a comfortable viewing height. The center of the screen should be near eye level when you are sitting up in bed. Keep cables tidy, avoid glare from windows and leave enough distance so the screen is comfortable to watch. In a small bedroom, a wall-mounted TV saves floor space.
How to arrange kids bedroom furniture
Place the bed along a wall away from the door, and leave a large open floor area for play. Use low storage so children can reach their things, and keep tall furniture secured to the wall. As kids grow, add a desk near a window. Bunk beds and trundles can double the sleeping space in a small room. Explore the kids furniture collection for space-saving options, and see our teen bedroom ideas for older kids.
How to arrange furniture in a one bedroom apartment
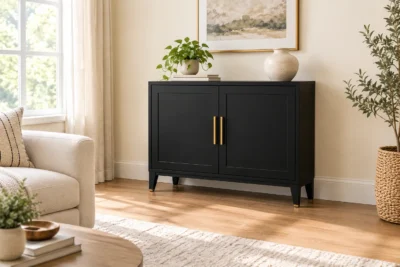
In a one-bedroom apartment, the bedroom often has to work as a sleeping area, closet and sometimes an office. Use a bed with storage, choose a tall narrow dresser or chest of drawers and use the wall for shelves and hooks. A slim accent cabinet can hold linens and extras without taking much floor space. Keep colors light and use mirrors to make the room feel larger.
How to Arrange Bedroom Furniture with Feng Shui
Feng shui is a traditional practice with its own principles, and many people use its guidelines for a calm layout. If you want to follow them, these are the commonly cited ideas:
Use the command position. Place the bed so you can see the door from the bed, without being directly in line with the door.
Choose a solid wall for the headboard. A solid headboard against a solid wall is considered supportive.
Avoid placing the bed under a window or exposed beam. Many practitioners suggest it is better to have a solid wall behind you.
Keep both sides of the bed accessible. Place a nightstand on each side for balance.
Keep the area under the bed tidy. Use light, soft items in under-bed storage instead of clutter.
Avoid mirrors facing the bed. Place mirrors where they do not reflect the bed directly.
Keep electronics and work items out of the sleeping zone. This helps the room feel restful.
These guidelines overlap with practical design advice: a clear path, balanced furniture and a calm layout.
The Four Rules of Furniture Arrangement
Whatever the room, four rules sit behind most good layouts:
Choose a focal point. In a bedroom, this is usually the bed, so arrange everything else around it.
Create balance. Balance does not require matching pieces, but the visual weight should feel even on both sides.
Keep traffic flowing. Leave clear paths between the door, bed, closet and window.
Mind the scale. Choose furniture sized to the room, and leave open floor space so the room can breathe.
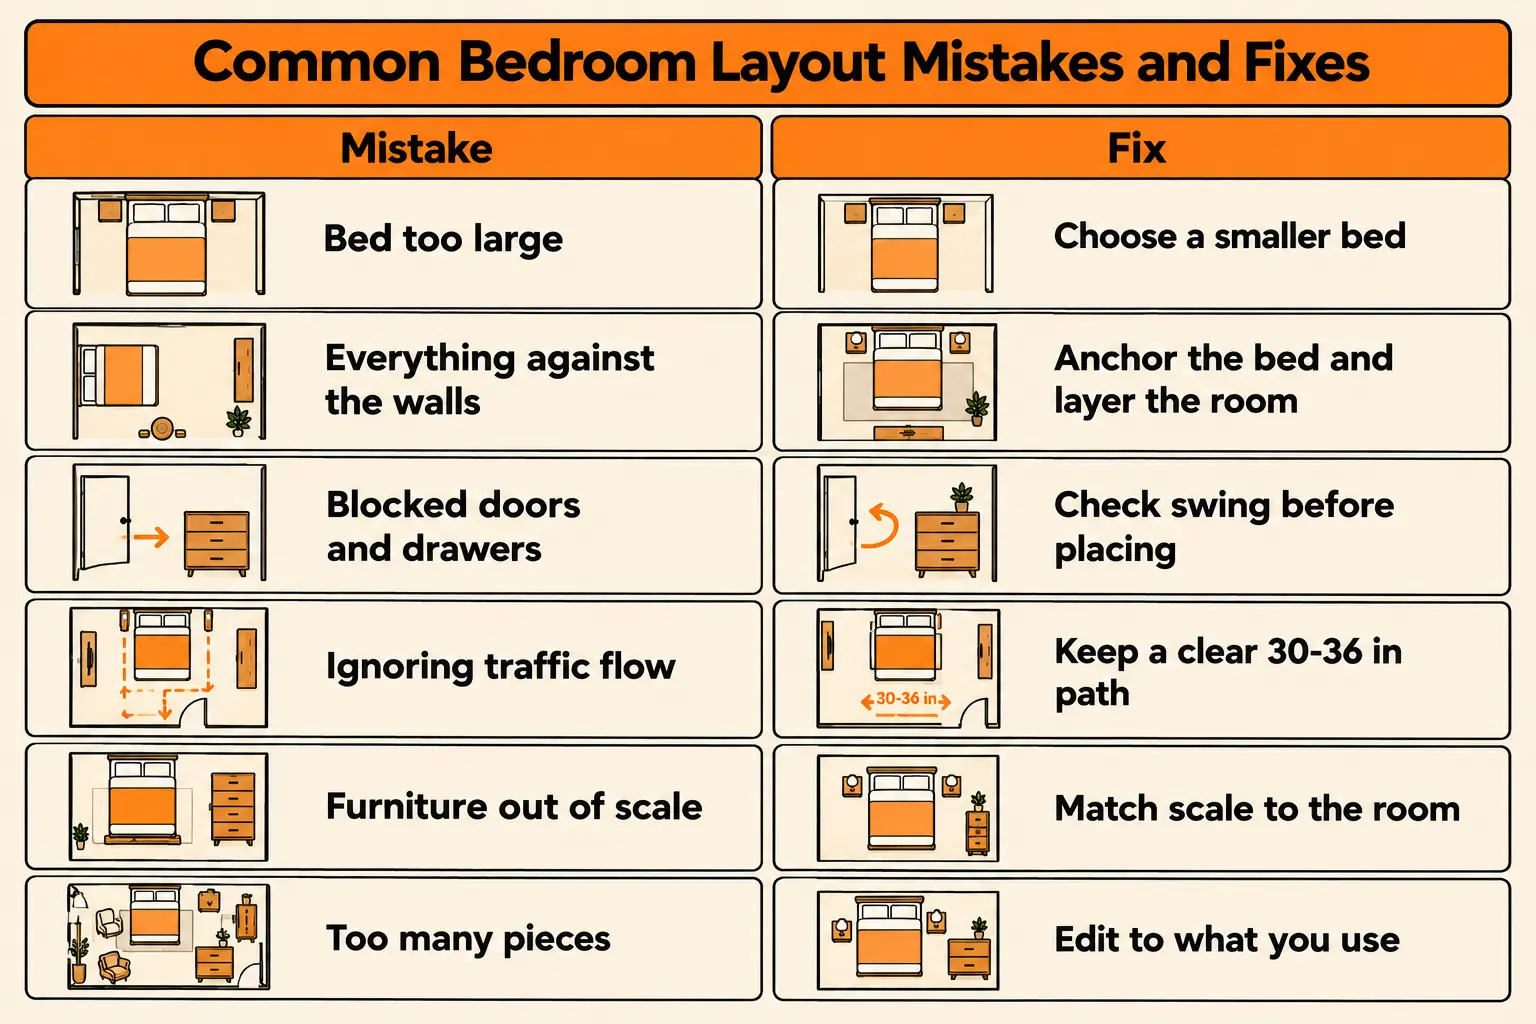
Common Bedroom Layout Mistakes to Avoid
Mistake
Why it is a problem
Easy fix
Bed too large for the room
Leaves no walkway and makes the room feel cramped
Choose a smaller bed or remove other pieces
Pushing every piece against the walls
Makes the room feel like a waiting room and wastes the middle
Anchor the bed and layer the room
Blocking doors, closets or drawers
Makes daily use frustrating
Check swing and drawer depth before placing
Ignoring traffic flow
Creates bumps and awkward detours
Keep a clear 30 to 36 inch main path
Furniture out of scale
Tiny pieces look lost and huge pieces crowd the room
Match scale to the room and bed size
Putting the bed in line with the door
Can feel exposed and makes the room less restful
Shift the bed to see the door without facing it directly
No plan for lighting and outlets
Makes it hard to place lamps and chargers
Mark outlets and plan lighting during layout
Too many pieces
Clutters the room and blocks the floor
Edit down to what you actually use
Common bedroom layout mistakes and the simple fixes for each.
Tools That Help You Plan Your Layout
You do not need special tools, but a few simple options make planning easier.
Painter's tape: Mark furniture footprints on the floor and walk around them.
Cardboard or paper cutouts: Cut shapes to scale and move them around a sketch of the room.
Furniture layout apps: Room planner apps let you draw the room, place furniture to scale and compare layouts in 2D or 3D. Popular choices include Planner 5D, Floorplanner, Homestyler, IKEA Kreativ and Magicplan for measuring a room. Free plans and features change, so check current limits before you start.
Measuring tape and a notebook: Record every measurement and note any fixed features.
Conclusion: Arrange Once, Enjoy Every Day
Learning how to arrange bedroom furniture is mostly about starting in the right order: map the room, place the bed, add supporting pieces and check the walkways. Adjust the same method to your room shape, make the most of small spaces with multi-use furniture and keep traffic flowing, and your bedroom will feel comfortable every day.
The seven rules are: start with the bed as the focal point, choose a calm color palette, layer your lighting, scale furniture to the room, mix textures, keep surfaces edited and make the room personal. For furniture arrangement, the most important are to place the bed first, keep clear walkways and match the size of each piece to the room. For more styling ideas, see our guide to master bedroom decor ideas.
Is there an app that will help me rearrange my furniture?
Yes. Room planner and furniture layout apps let you draw your room, place furniture to scale and compare layouts before you move anything. Popular options include Planner 5D, Floorplanner, Homestyler, IKEA Kreativ and Magicplan, which can help you measure a room. Many have free versions with limits, so check current features and pricing. You can also use painter's tape on the floor or paper cutouts on a sketch for a free, low-tech test.
What are the four rules in furniture arrangement?
The four rules are: choose a focal point, create balance, keep traffic flowing and mind the scale. In a bedroom, the bed is usually the focal point. Balance comes from placing visual weight evenly, traffic flow means leaving clear paths between the door, bed, closet and window, and scale means choosing furniture that fits the room without crowding it.
What are the common bedroom layout mistakes to avoid?
Common mistakes include choosing a bed that is too large for the room, pushing every piece against the walls, blocking doors, closets or drawers, ignoring traffic flow, using furniture that is out of scale, placing the bed directly in line with the door, forgetting outlets and lighting and keeping too many pieces in the room. Measuring first and walking through the layout before you finalize it avoids most of these.