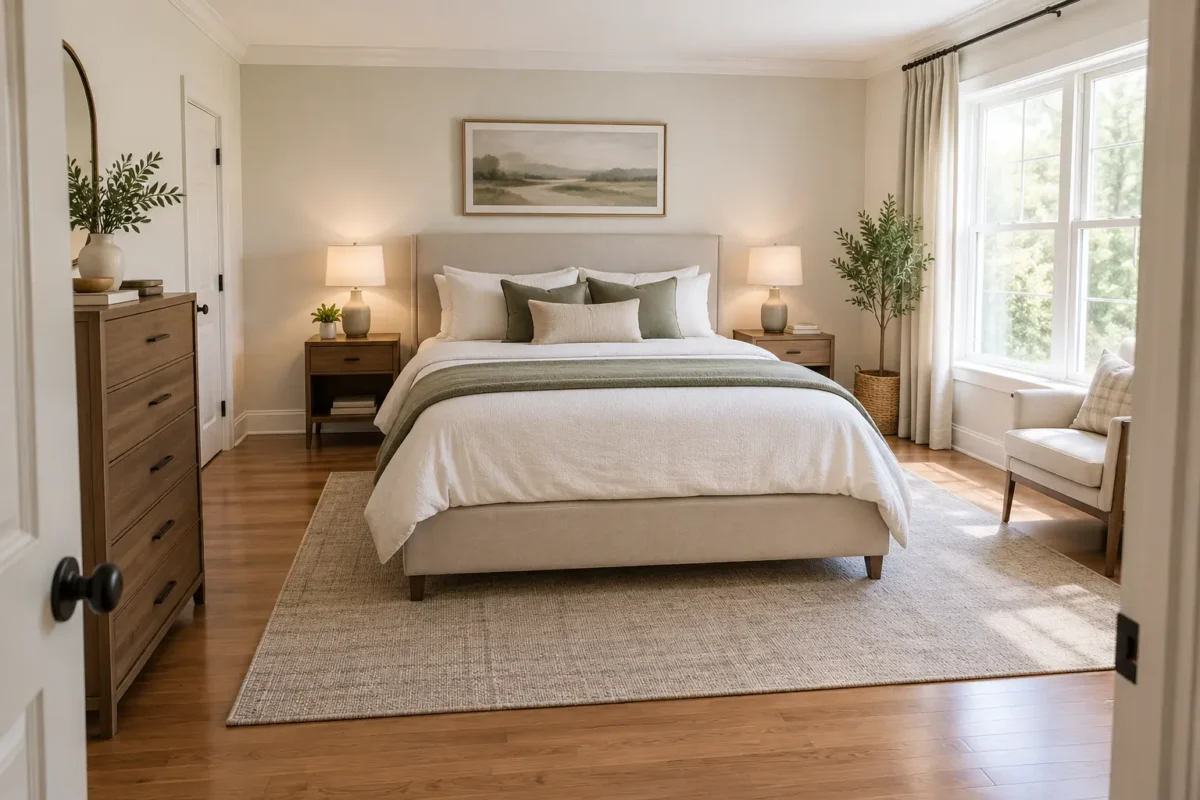
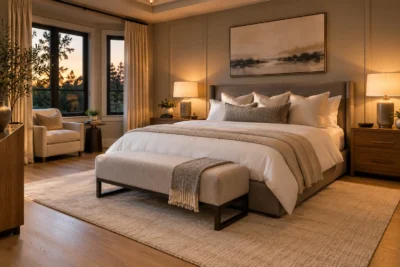
The right layout can make a small bedroom feel bigger and a large bedroom feel cozy. The wrong one leaves you squeezing past the dresser every morning. This guide gives you 12 bedroom furniture layout ideas you can copy, along with the principles behind them, plans for a 10x10 room, ideas for large furniture and multifunctional pieces and layouts for master bedrooms, apartments and modern rooms.
If you want a step-by-step process for measuring and placing furniture, read our guide on how to arrange bedroom furniture. This article focuses on ready-made layouts you can choose from.
What every good layout has in common
One clear focal point: Usually the bed.
Clear walkways: About 30 to 36 inches for the main path and 24 to 30 inches beside the bed.
Balanced weight: Visual weight spread evenly, even if pieces do not match.
Right-sized furniture: Pieces scaled to the room, with open floor space left over.
Doors and drawers that open: Swing and pull-out space planned before placing anything.
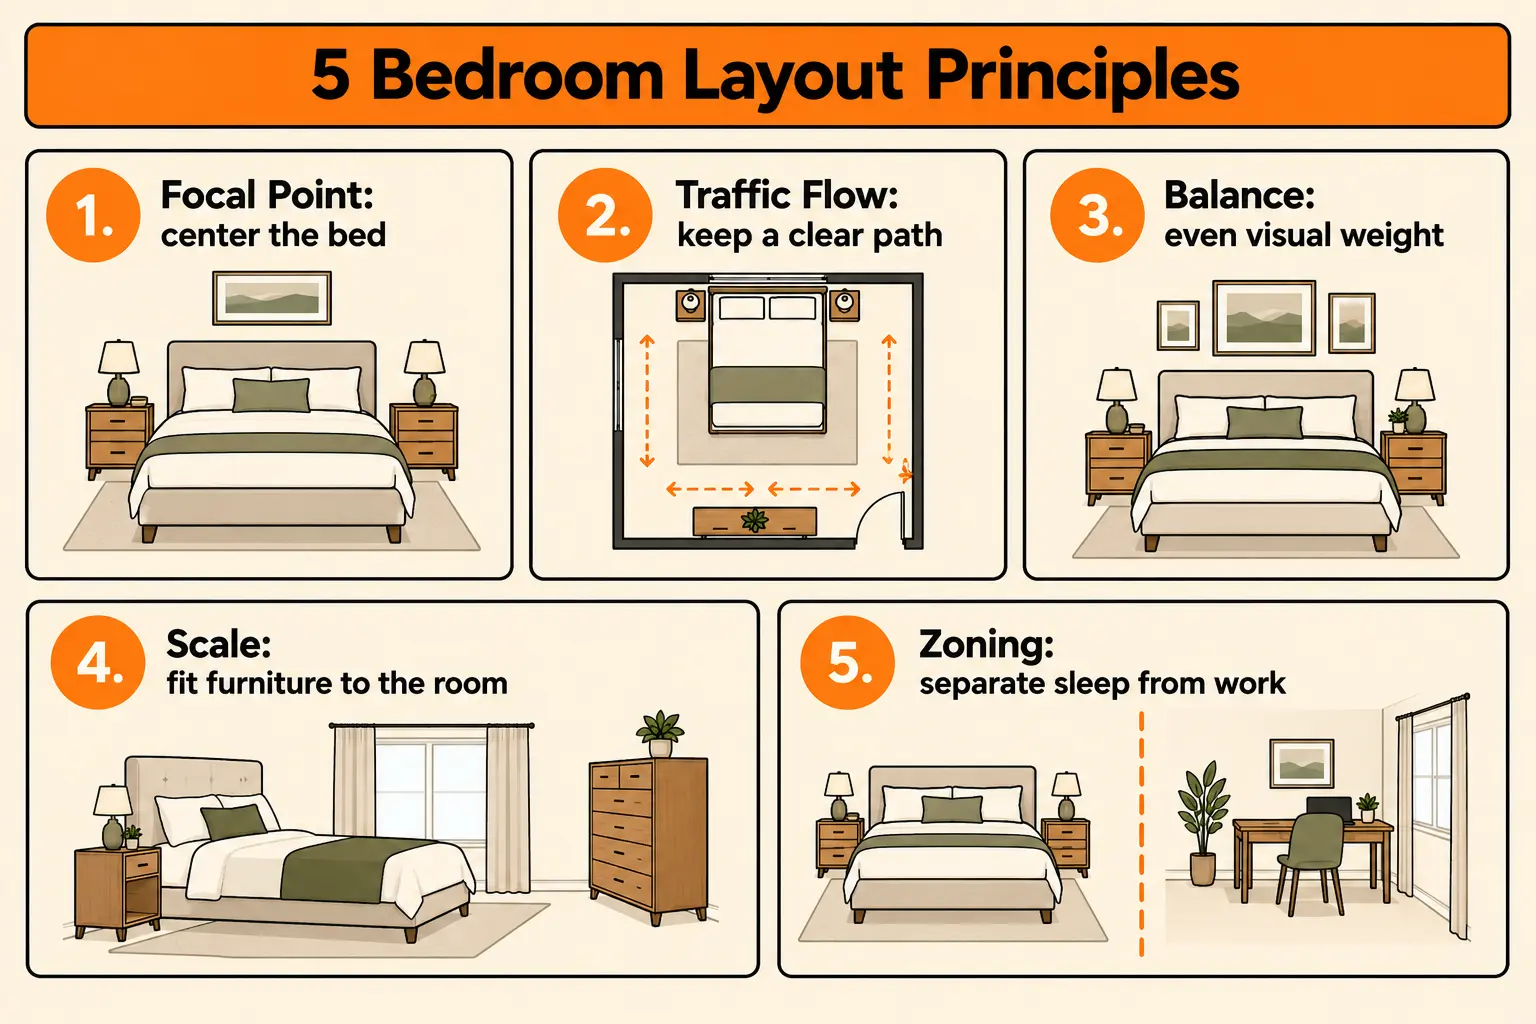
Bedroom Layout Principles to Know Before You Choose
These five principles sit behind every layout in this guide. Knowing them helps you adapt any idea to your own room.
Principle
What it means
How to apply it
Focal point
The eye should land somewhere first
Center the bed on the best wall and build around it
Traffic flow
You should move without detours
Keep a straight, clear path from the door to the bed, closet and window
Balance
Both sides should feel equally weighted
Use matching nightstands, or balance a tall piece with a lamp or mirror
Scale
Furniture size should fit the room
Choose a bed and storage sized to the floor area
Zoning
Different activities get their own area
Use a rug or shelf to separate sleep from work or sitting
The five principles behind every good bedroom layout.
Ready to furnish your bedroom?
Browse beds, nightstands, dressers and complete bedroom sets at My Furniture Mart. Questions before you order? Call us.
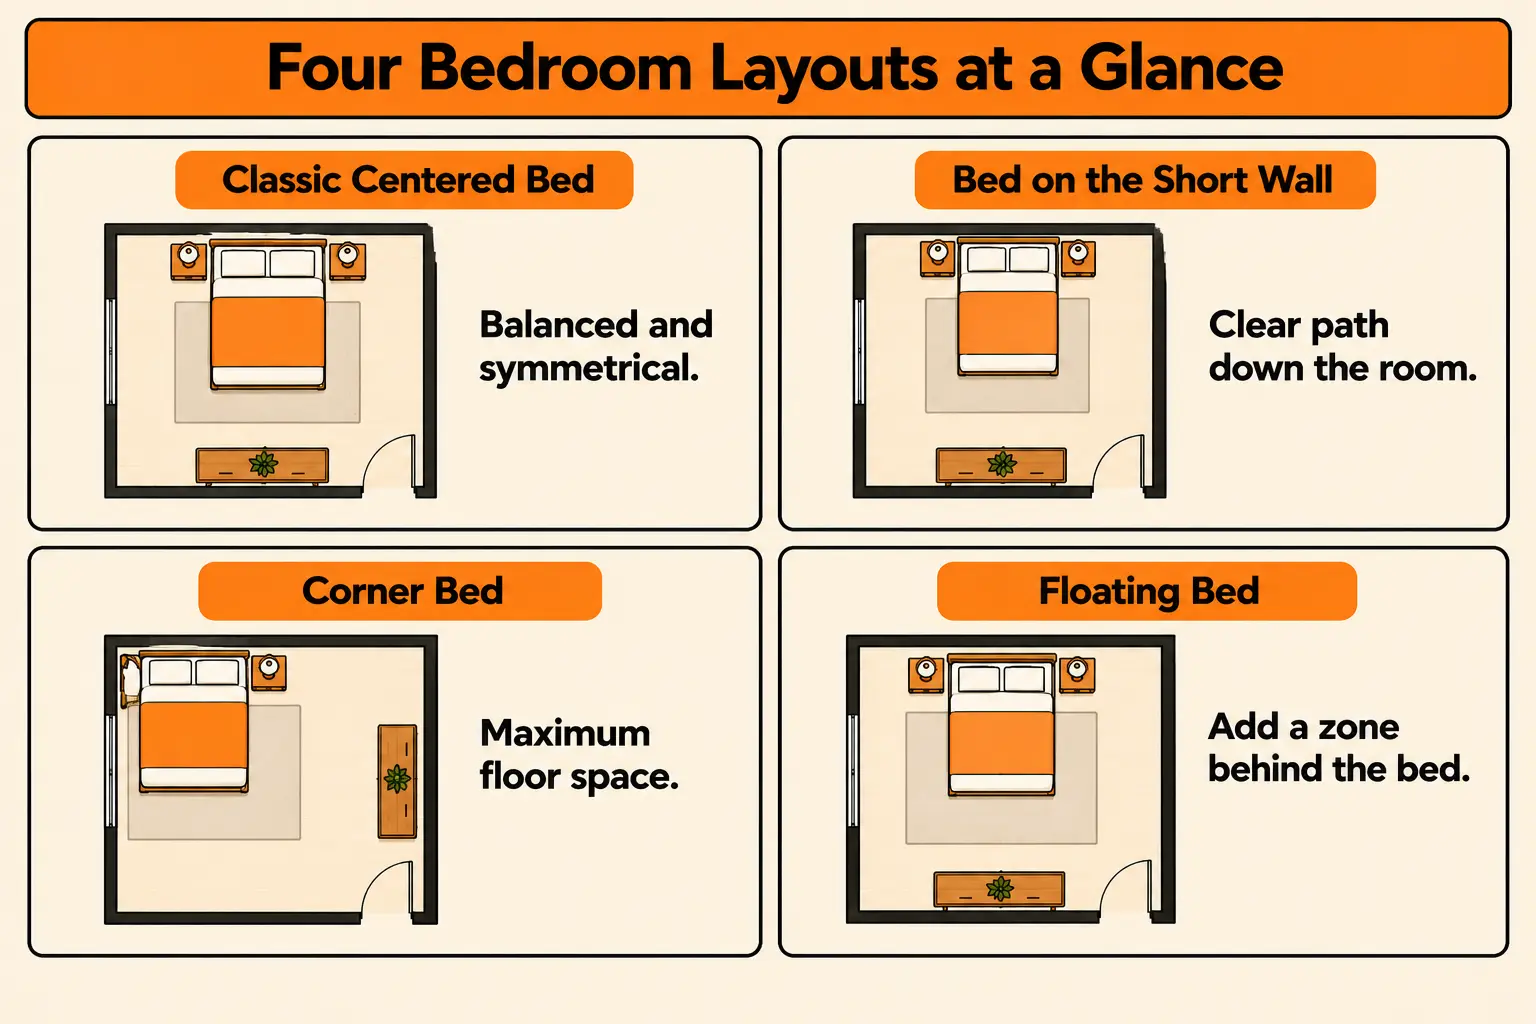
Place the bed centered on the main solid wall, with a nightstand on each side. Put the dresser on the opposite or adjacent wall and keep the middle of the room open. This is the most balanced layout and works in almost any room that is at least 10 by 10 feet. It is also a good starting point for master bedroom furniture layout ideas.
Layout 2: Bed on the short wall of a rectangular room
In a rectangular room, put the headboard on one short wall so the length of the room runs away from the bed. This gives you a clear walkway down the middle and space for a dresser along one long wall. It is a good choice for bedrooms that feel like a corridor when the bed sits on the long wall.
Layout 3: The corner bed for very small rooms
Push the bed into a corner with the headboard and one side against walls. This frees the most floor space and is useful in rooms under 9 by 10 feet or in kids' rooms. The trade-off is that only one side of the bed is accessible, so making the bed takes more effort. Use a wall shelf or sconce in place of a second nightstand.
Layout 4: The bed under the window
If the only solid wall is taken by doors or a closet, a bed under a window can work. Choose a low headboard, hang curtains that fall past the window frame and make sure you can still open and clean the window. Avoid tall headboards that block daylight.
Layout 5: The floating bed in a large room
In a large room, pull the bed a few feet away from the wall and place a console table, bench or desk behind the headboard. This creates a clear zone behind the bed, such as a dressing nook or a work area. A large rug under the bed anchors the arrangement.
Layout 6: The two-zone bedroom
Divide the room into a sleep zone and a second zone for a desk, reading chair or dressing table. Use a rug, a bookshelf or a change in lighting to separate the zones. This works well in L-shaped rooms, large bedrooms and shared rooms.
Layout 7: The 10x10 layout
The classic compact bedroom: a Queen or Full bed centered on one wall, slim nightstands and storage that does not crowd the walkway. Details are in the 10x10 section below.
Layout 8: The large furniture layout for a small room
If you own a big bed, wardrobe or dresser, build the layout around that piece and remove smaller items that compete with it. Details are in the large furniture section below.
Layout 9: The multifunctional small bedroom
Use a storage bed, a desk that doubles as a dresser or a wall-mounted fold-down desk, so the room does more with less. Details are in the multifunctional furniture section below.
Layout 10: The one-bedroom apartment layout
In a one-bedroom apartment, the bedroom often needs to hold a closet, desk and storage. Use vertical space, a tall narrow chest and a slim accent cabinet instead of a wide dresser, and keep the walkway clear.
Layout 11: The master suite layout
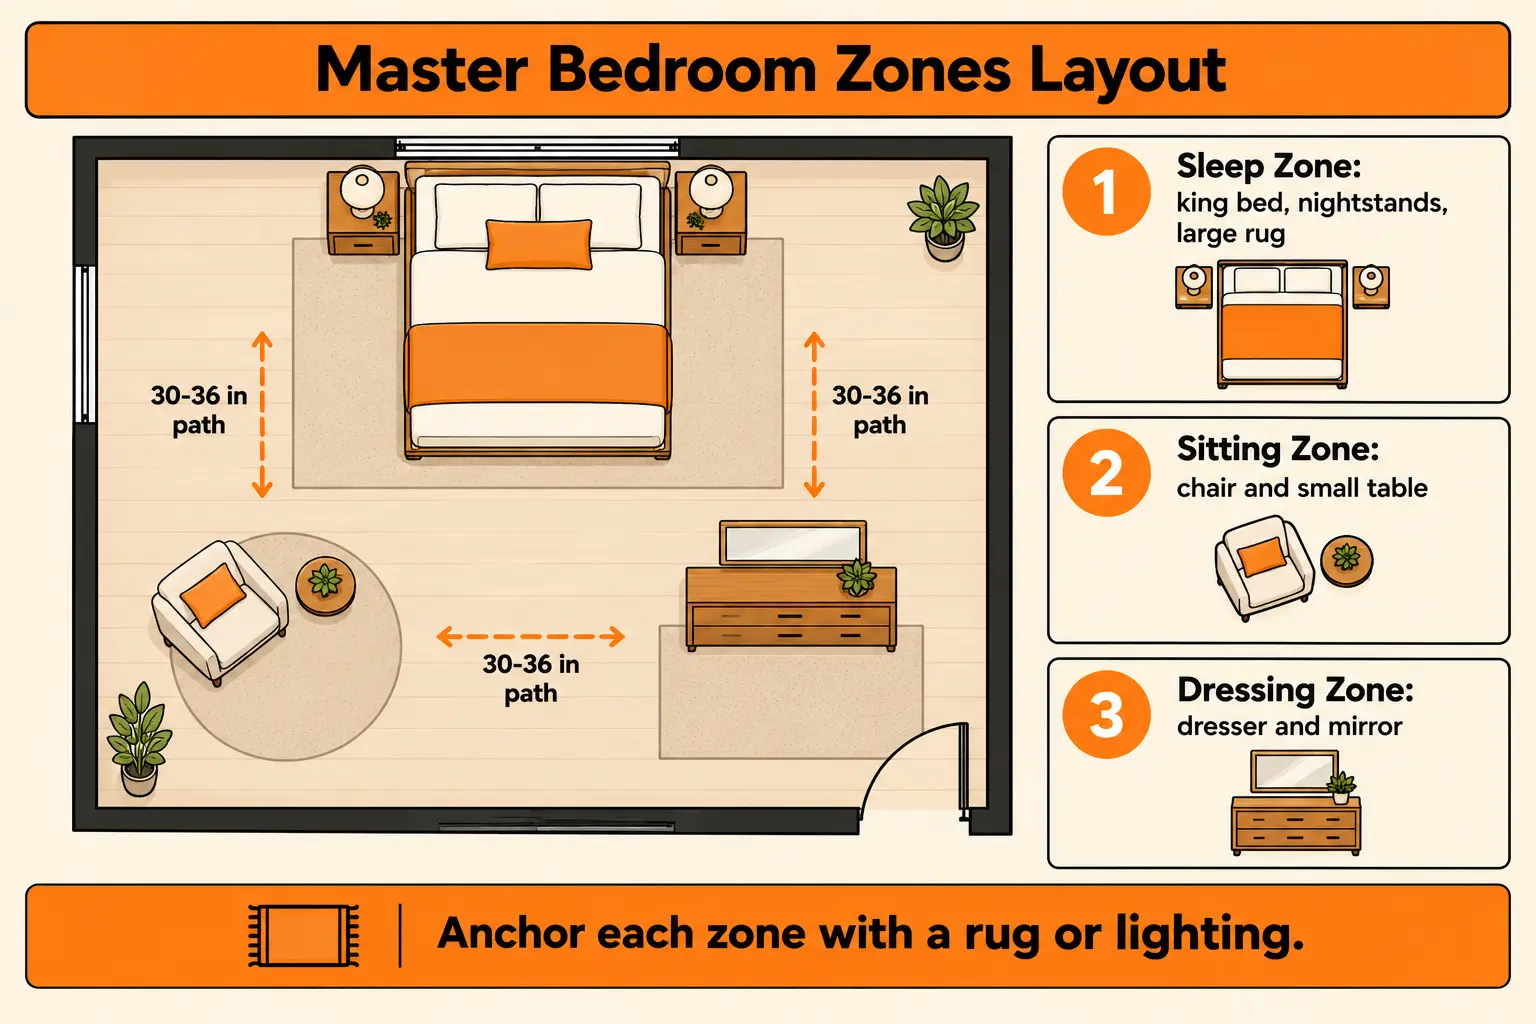
In a large master bedroom, add a bench at the foot of the bed, a reading chair or small seating area and a dressing area with a dresser and mirror. Layer lighting and use a large rug to define each zone.
Layout 12: The modern minimalist layout
Use a low platform bed, floating or slim nightstands and a long, low dresser. Keep surfaces clear, choose one statement piece and leave plenty of open floor. This works in rooms of any size and is easy to keep tidy.
Layout
Best room
Best for
Watch out for
1. Classic centered
10x10 and larger
Balance and symmetry
Oversized nightstands in small rooms
2. Short-wall bed
Rectangular rooms
Clear central path
Blocking the closet door
3. Corner bed
Very small rooms, kids' rooms
Maximum floor space
One-sided access
4. Under the window
Rooms with limited wall space
Making use of an awkward wall
Heat loss, drafts, tall headboards
5. Floating bed
Large rooms
Adding a work or dressing zone
Gap behind the bed that looks empty
6. Two zones
L-shaped and large rooms
Sleep plus work or sitting
Cutting off the walkway
7. 10x10 layout
10x10 rooms
Compact comfort
Choosing a dresser that is too big
8. Large furniture
Small rooms with big pieces
Keeping what you own
Too many extras
9. Multifunctional
Small rooms and apartments
Storage and flexibility
Cheap hardware that wears out
10. One-bedroom apartment
Apartments
Sleep plus storage and work
Overfilling the room
11. Master suite
Large master bedrooms
Comfort and zoning
Furniture floating without anchors
12. Modern minimalist
Any size
Clean, calm look
Not enough storage
Four popular bedroom layouts at a glance: classic centered, short wall, corner and floating bed.
Not sure which layout fits your room?
Send us your room measurements and we will help you choose a bed size and furniture that fits.
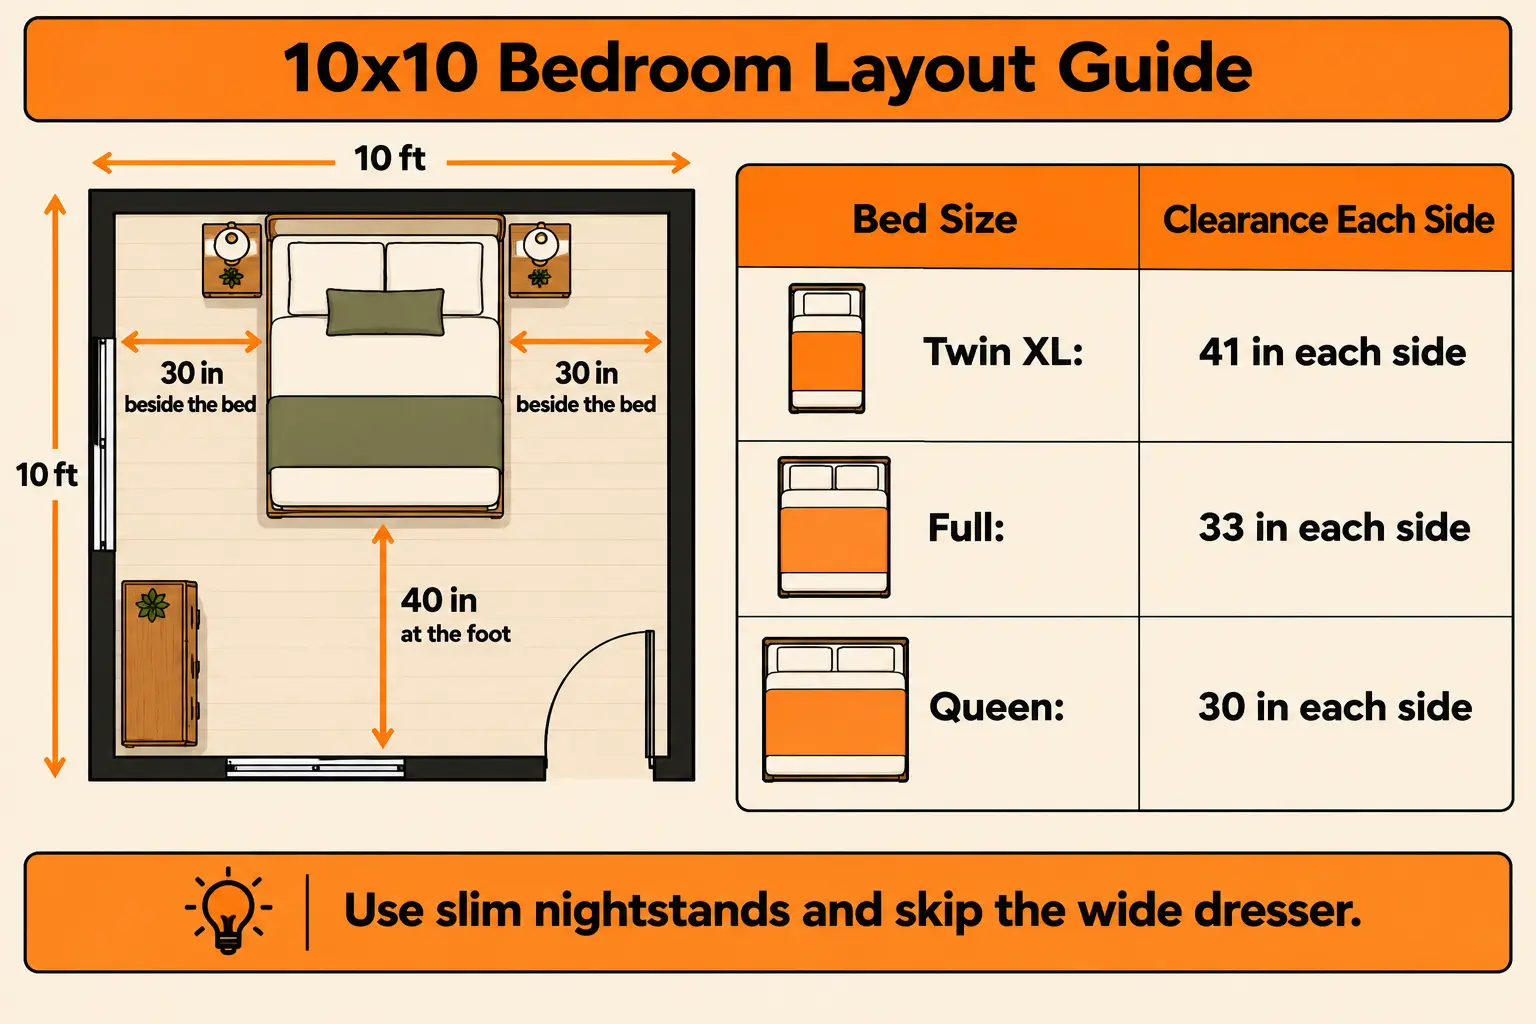
A 10 by 10 foot room is one of the most common bedroom sizes, and it is easy to overfill. The key is choosing the bed size first. The table below shows how much space remains with different beds when the bed is centered on one wall.
Bed size
Mattress (W x L)
Space beside bed (each side)
Space at foot of bed
Twin XL
38 x 80 in
About 41 in
About 40 in
Full
54 x 75 in
About 33 in
About 45 in
Queen
60 x 80 in
About 30 in
About 40 in
These figures use the mattress size only. The frame and headboard add a few inches, so measure the frame you plan to buy.
How to make a 10x10 layout work
Choose a Full or Queen bed. A Queen leaves about 30 inches beside the bed, which is enough if you keep the nightstands slim. A Full gives you more breathing room and makes room for a dresser.
Use slim nightstands. Look for pieces under 18 inches wide, or use one nightstand and a wall sconce on the other side. See the nightstand collection.
Skip the wide dresser. At the foot of a Queen bed you only have about 40 inches, so a dresser there would leave a very narrow path. Choose a tall, narrow chest of drawers, a storage bed or built-in closet storage instead.
Place storage near the door or in a corner. This keeps the main walkway free.
Keep the middle open. Do not put a bench or chair at the foot of the bed in a 10x10 room.
Use the walls. Wall shelves, sconces and a large mirror save floor space.
Big furniture is not a problem if you plan around it. These ideas work for small bedroom layouts with large furniture, whether it is a King bed, a tall wardrobe or a large dresser.
Pick one hero piece. Let the largest item be the focal point, and keep everything else smaller and lighter.
Remove something to add something. For every large piece you keep, remove one smaller item that competes with it.
Leave negative space. Open floor around a large piece makes it look intentional instead of crowded.
Choose lighter colors for large pieces. Light finishes recede visually, so big furniture feels less heavy.
Use legs and open frames. Furniture raised off the floor lets you see more of the floor, which makes the room feel larger.
Put tall pieces on the short wall. A wardrobe on a short wall feels less dominant than one stretching along a long wall.
Do not block windows or doors. Large furniture should never cover a window, a door or a vent.
Note: If the walkway drops below about 24 inches in the main path, the room is too full. Remove or replace a piece before you finalize the layout.
Multifunctional Furniture Ideas for Small Bedrooms
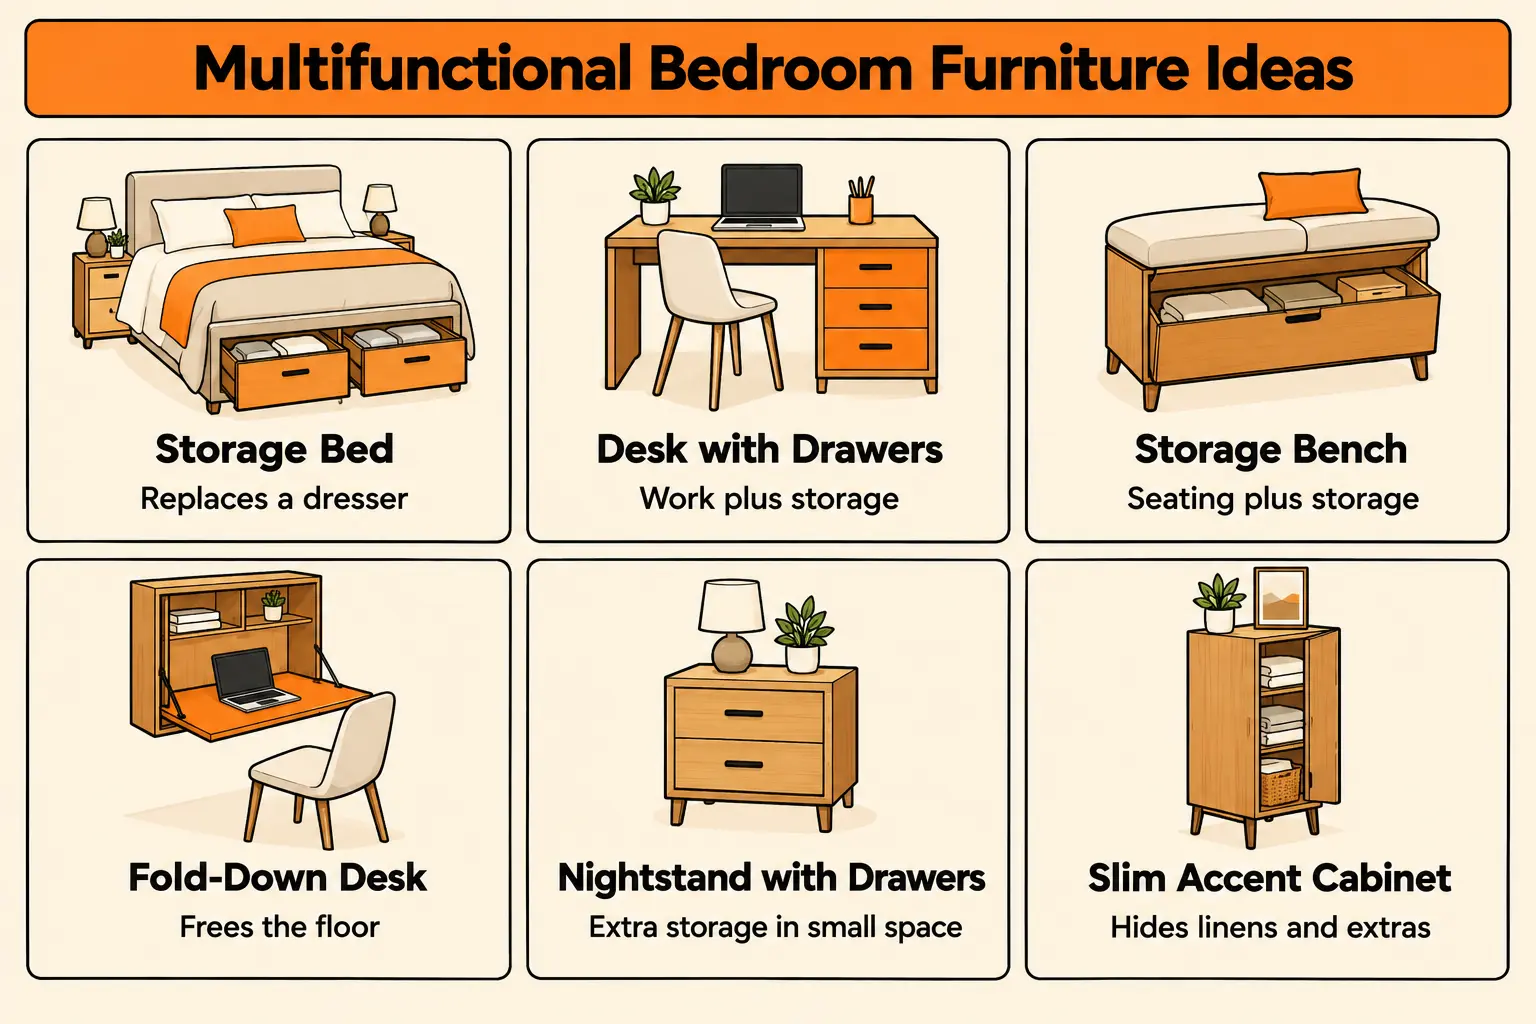
Multifunctional furniture lets a small room do more without more floor space. These are the most useful options.
Furniture
What it does
Best for
Storage bed (drawers or lift-up)
Replaces a dresser or adds extra capacity
Rooms under 10x10
Desk with drawers
Works as a workstation and storage
Bedrooms used for work or study
Storage bench
Seating at the foot of the bed plus hidden storage
Rooms with 40+ inches at the foot of the bed
Wall-mounted fold-down desk
Frees the floor when not in use
Very small rooms
Nightstand with drawers and shelves
Extra storage in a small footprint
Narrow rooms
Loft or bunk bed
Frees floor space for a desk or play area
Kids' and teen rooms
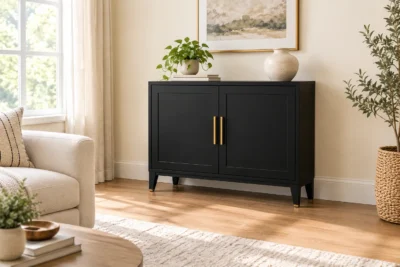
Slim accent cabinet
Hides linens, extras and clutter
Apartments and narrow walls
Look for sturdy hardware, smooth drawer glides and solid slats, because multifunctional pieces take more daily use. For kids' and teen rooms, explore the kids furniture collection, and for a slim extra storage piece, see our accent cabinet guide.
Multifunctional furniture that helps a small bedroom do more with less floor space.
Get more from a small room
Find space-saving beds and storage for kids' rooms, teen rooms and compact bedrooms.
A master bedroom gives you room to create zones, but it is easy to leave furniture floating. Match the layout to the size of the room.
Master bedroom size
Best bed
Layout idea
Extras that fit
About 12 x 12 ft
Queen or King
Classic centered bed with matching nightstands
Slim bench or one chair
About 12 x 14 ft
King
Bed on the short wall with a long dresser on a side wall
Bench at the foot of the bed
About 14 x 16 ft
King or California King
Two-zone layout with a sitting nook
Reading chair, small table, dressing area
Larger than 14 x 16 ft
King or California King
Floating bed with a console or desk behind
Seating group, accent cabinet, vanity
Center the bed on the best wall, choose nightstands that are close to mattress height and anchor everything with a large rug. For styling, see our guide to master bedroom decor ideas, and compare complete bedroom sets if you want everything to match. Our king size beds collection is a good place to start for larger rooms.
A master bedroom divided into sleep, sitting and dressing zones.
One Bedroom Apartment Furniture Layout Ideas
In a one-bedroom apartment, the bedroom often has to do extra work. These ideas help you fit a bed, storage and sometimes a desk without crowding the room.
Put the bed on the wall that leaves the most floor free. Do not block the closet or the window.
Use vertical storage. Tall chests, wall shelves and over-the-door organizers use less floor space.
Choose a bed with storage. It can replace a dresser completely.
Make the desk fold away. A wall-mounted or drop-leaf desk disappears when you are done.
Keep colors light and the floor visible. This makes a small apartment bedroom feel larger.
Separate sleep from work. If the desk shares the room, face it away from the bed or use a bookshelf or curtain as a divider.
Modern Bedroom Furniture Layout Ideas
A modern layout is about simplicity and open space. These ideas keep the room calm and uncluttered.
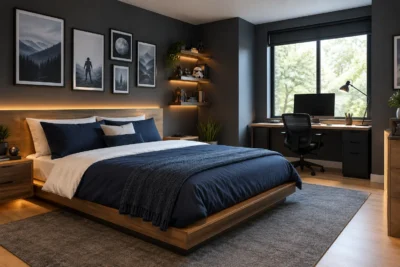
Use a low platform bed. It keeps sightlines open and makes the ceiling feel higher.
Choose floating or slim nightstands. They show more floor and look light.
Pick a long, low dresser. A wide, low piece looks modern and keeps the wall visually balanced.
Limit the furniture count. Bed, two nightstands and one storage piece is often enough.
Keep surfaces clear. A lamp and one or two objects per surface look intentional.
Use one statement piece. A tall upholstered headboard or large piece of art becomes the focal point.
Quick Placement Guide: Bed, Nightstand, Dresser and Wardrobe
Piece
Best placement
Keep in mind
Bed
Centered on the main solid wall, facing the door without being directly in line
Leave 24 to 30 in beside the bed
Nightstand
Both sides of the bed at about mattress height
Choose a width that fits the space beside the bed
Dresser
On a wall with 36 to 42 in of clear floor in front
Avoid the foot of the bed in small rooms
Wardrobe
On a side wall or near the door, away from windows
Check that the doors can open fully
Desk
Near a window for natural light
Leave 30 to 36 in behind the chair
Bench or chair
At the foot of the bed or in a corner
Only if 40+ inches remain at the foot
How to Choose the Right Layout for Your Room
Your situation
Try this layout
Room under 10 x 10 ft
Corner bed or compact 10x10 layout with a Full bed
10 x 10 ft, one nightstand needed
10x10 layout with a Queen or Full and slim nightstands
Long, narrow room
Bed on the short wall
Room with a lot of windows
Bed under a low window, or on the only solid wall
Large room with empty space
Floating bed or two-zone layout
Apartment bedroom
Multifunctional layout with storage bed and vertical storage
Own big furniture already
Large furniture layout with one hero piece
Want a calm, uncluttered look
Modern minimalist layout
Conclusion: Pick the Layout That Fits Your Life
The best bedroom furniture layout ideas are the ones that fit your room and the way you live in it. Start with the bed, respect the walkways and choose a layout that matches your room size and needs. Whether you need a compact 10x10 plan, a layout for big furniture or a master suite with zones, the 12 ideas above give you a tested place to start.
What is the best way to arrange bedroom furniture?
The best way is to measure the room, place the bed first, then add nightstands, a dresser and any extras. Put the bed on the main solid wall with room on both sides, keep a clear walkway of about 30 to 36 inches and leave space for doors and drawers to open. Walk through the layout before you finalize it. Our guide on how to arrange bedroom furniture covers each step in detail.
What are the 7 golden rules for bedroom design?
For layout, the seven rules are: make the bed the focal point, keep walkways clear, balance the visual weight on both sides, scale furniture to the room, plan lighting and outlets before placing pieces, choose storage that fits the space and leave open floor so the room can breathe. For styling rules, see our guide to master bedroom decor ideas.
What are the common bedroom layout mistakes to avoid?
Common mistakes include choosing a bed that is too big for the room, pushing every piece against the walls, blocking doors, closets or drawers, leaving too little walking space, using furniture out of scale and overfilling the room with extras. Measuring first and testing the layout with painter's tape before you buy helps you avoid most of them.
What are the four rules in furniture arrangement?
The four rules are: choose a focal point, create balance, keep traffic flowing and mind the scale. In a bedroom the bed is usually the focal point, balance comes from spreading visual weight evenly, traffic flow means clear paths between the door, bed, closet and window, and scale means choosing furniture that fits the room without crowding it.